BLOG

The loft conversion process from day one to completion

Going through a loft conversion process is a big commitment.

You are inviting a team into your home, investing in the structure of your house and trusting that, a few weeks later, you will have a bright, comfortable new room where there was once dusty storage. Understanding the loft conversion process from the first day on site through to completion makes the whole thing feel far less daunting.

At Life Lofts, we manage the process from initial design and feasibility through to final sign-off, working across Hampshire, Surrey, Berkshire, and Wiltshire. This guide focuses on what actually happens once work begins, so you know what to expect at each stage and can picture how the journey unfolds in a real home.

Before the team arrives

By the time day one on site comes around, a lot has already happened behind the scenes. Your home will have been surveyed, the design agreed, and the quote signed off. Any planning permission or permitted development checks will have been dealt with, and building regulations will already be in motion.

You should also have an accurate work schedule in place, so you know when the main stages are planned to happen. That early preparation matters more than people realise. It means the loft conversion process does not begin with uncertainty. It begins with a clear plan.

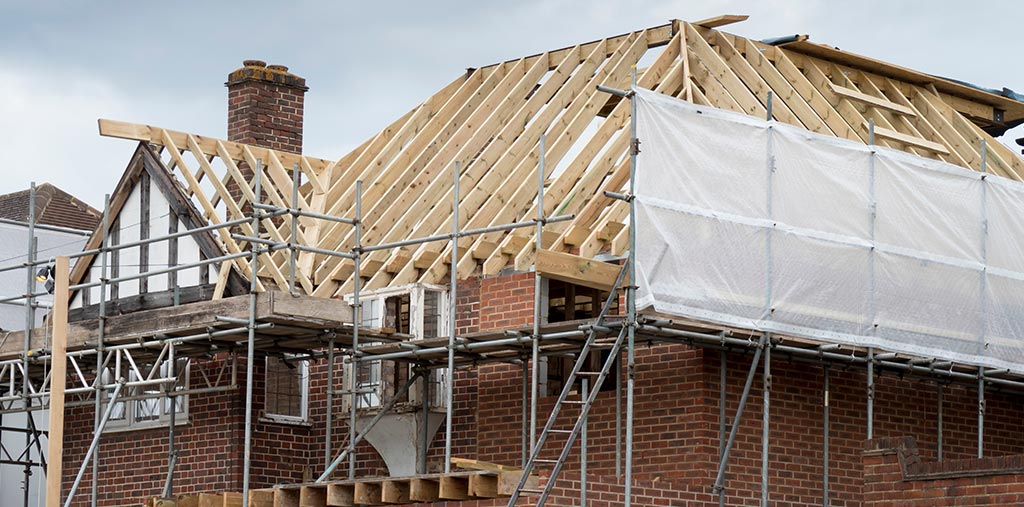
Loft conversion process with scaffolding and new roof structure in place

The first few days on site

When the team first arrives, the focus is usually on access, protection and setting the site up properly rather than making dramatic changes inside your home.

In the opening days, you can usually expect:

  • Scaffolding to go up so the team can work safely from the outside
  • Protective coverings to be laid on floors and stairs where needed
  • Practical details to be agreed, such as access, deliveries and where materials will be stored
This stage can feel slower than some homeowners expect, but it is important. A well-organised start helps the rest of the loft conversion process run more smoothly and keeps disruption lower once the heavier work begins.

Building the structure

Once the site is set up, the conversion starts to take shape from the top down. The team begins the structural work, which is where the shell of the new loft space is created.

This is the point where new floor joists are installed, steels go in where needed, and the roof structure is altered to suit the agreed design. If you are having a dormer, hip to gable or another more substantial change, this is when those features begin to appear. Roof windows are also formed at this stage, which is often the first moment homeowners get a real sense of how much light the new room will have.

For much of this part of the loft conversion process, the work is happening above your existing ceilings or from the scaffolding outside. That is one reason loft conversions can often feel less disruptive than other major building projects.

Loft conversion process showing insulation being fitted inside the new loft space

When the new space starts to feel real

After the main structural work is done, the layout begins to come to life. Stud walls are built to shape the new rooms, whether that is one large bedroom, a room with an en-suite or a more flexible layout with storage worked into the design.

This is usually when the loft stops feeling like a roof space under construction and starts to feel like a properly defined new part of the house. You can begin to understand where the bed might go, how the room will flow and where those awkward angles can be turned into something useful.

The staircase is one of the biggest milestones in the loft conversion process, but it is usually fitted a little later in the build, between the completion of plasterboarding and the plastering stage. That timing helps protect the staircase while earlier structural and first-fix work is being carried out, and means the breakthrough into the floor below happens closer to the point when the new loft is really starting to come together.

First-fix and the practical details behind the walls

With the shape of the space established, attention turns to all the important details you will not necessarily see once the project is finished.

At this stage, electricians and plumbers begin first-fix work. Cables are run for sockets, lighting and smoke alarms. Pipework is installed for radiators and any en-suite or bathroom. Insulation is fitted properly within the roof and walls, which plays a huge part in how comfortable the room will feel once complete.

This is also when building control inspections often take place. From a homeowner’s point of view, that can sound technical, but it is really a reassuring part of the loft conversion process. It means key elements are being checked at the right time, before they are covered up.

The stage homeowners tend to love most

Once plasterboard is fixed and plastering begins, the loft changes quickly. What was a structure of timber, openings and wiring starts to look like an actual room.

Walls and ceilings are skimmed, window reveals are finished neatly, and the shape of the space becomes much softer and easier to imagine furnished. This is often the point when homeowners get excited in a different way. Up until now, the project has felt very much like a build. After plastering, it begins to feel like home improvement.

It is also the stage where people often start making final choices on flooring, colours and finishes, because you can now see the room for what it will become rather than what it has been built from. While the main build is being completed, decoration is typically something the client arranges separately once the loft conversion is ready for that final stage.

Loft conversion process including choosing colours and finishes for the new room

Finishing touches and second fix

The second fix is where the details come together. Doors, skirting boards and architraves are fitted. Sockets and switches go on the walls. Radiators, sanitaryware and light fittings are installed. If bespoke storage has been included in the design, this is when it is completed and fitted into place.

This part of the loft conversion process can feel less noisy and less messy than the earlier stages, but it is one of the most important. The quality of these finishing touches has a huge impact on whether the new loft feels like a seamless part of the home or a more obvious add-on.

Where storage has been planned well, this is often when the benefits really show. Eaves cupboards, fitted wardrobes, and built-in shelving help make the most of the shape of the room and stop space being lost to awkward corners.

The final checks before completion

As the project nears the end, there is usually a final round of snagging and checks. This is completely normal and should not feel like a sign that something has gone wrong. It is simply the stage where small details are reviewed and finished properly.

That might include things like:

  • Adjusting a door that needs easing slightly
  • Touching up small areas of paint or sealant
  • Checking fittings, finishes and overall presentation
There will also be a final building control sign-off, along with any relevant paperwork and certificates. Once that is done, the loft conversion process is complete, and the room is ready to use.
Completed loft conversion process showing a finished bedroom and dressing area

What the experience should feel like

Every property is different, and no two builds are identical, but a well-managed loft conversion process should still feel clear from your side. You should know what stage the project is at, what is coming next and who to speak to if you have questions.

That is often what separates a stressful experience from a positive one. It is not just about the finished room. It is about being kept informed while your home is changing around you.

At Life Lofts, clear communication is a key part of our service. The aim is not just to deliver a finished loft conversion, but to make sure you feel confident throughout the journey from day one on site through to completion.

Ready to start your own loft conversion process?

Once you understand how the loft conversion process works, the whole project feels much easier to get your head around. You know when the messy stages happen, when the exciting milestones come and how the space gradually takes shape.

If you are thinking about converting your loft and want honest advice on what the process would look like in your home, get in touch with Life Lofts. We can talk you through your options and help you take the first step towards a well-planned and managed loft conversion.

Related Article

A guide to piggyback loft conversions and when they work well

Loft conversions are one of the most popular ways to increase both the living space and value of a home. Whether it’s creating an extra bedroom, office, or entertainment area, a loft conversion is a smart investment that maximizes the potential of the property. In this guide, we’ll explore

Read More
Bright loft office conversion with desk positioned beneath roof window and natural light.

Loft office conversion ideas to refresh your space this summer

Loft conversions are one of the most popular ways to increase both the living space and value of a home. Whether it’s creating an extra bedroom, office, or entertainment area, a loft conversion is a smart investment that maximizes the potential of the property. In this guide, we’ll explore

Read More

Loft rooms ideas for 2026 to make the most of your space

Loft conversions are one of the most popular ways to increase both the living space and value of a home. Whether it’s creating an extra bedroom, office, or entertainment area, a loft conversion is a smart investment that maximizes the potential of the property. In this guide, we’ll explore

Read More